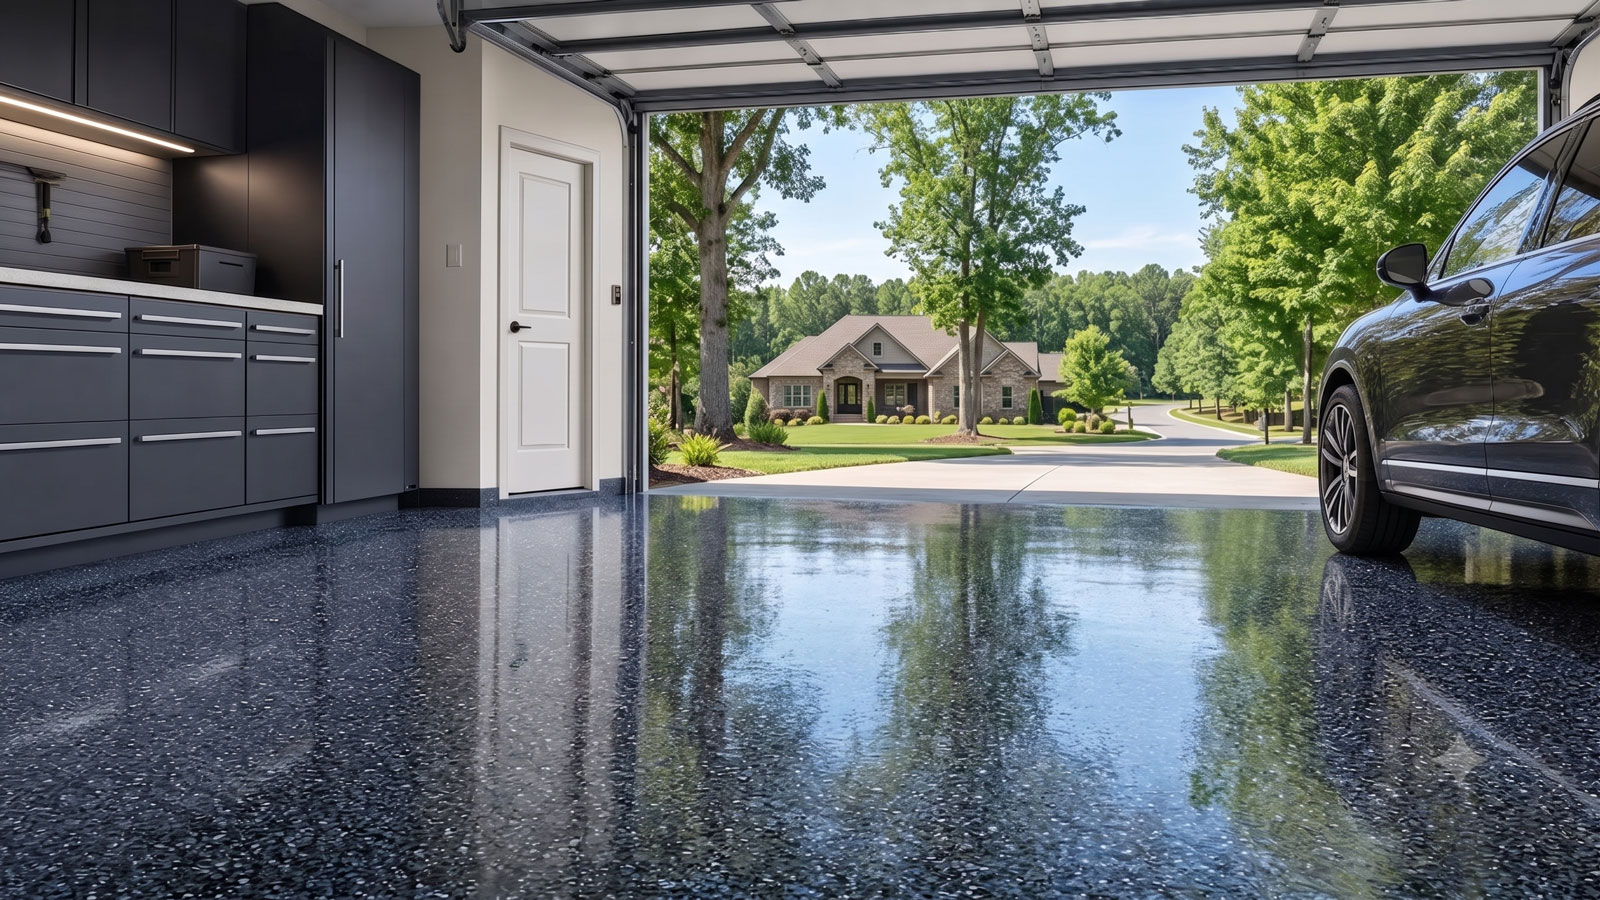
Garage Floor Coating in High Point, NC
Floor Coating Services in High Point, NC
High Point grew around rail, furniture manufacturing, and twentieth-century urban expansion, leaving older working neighborhoods, postwar housing, and newer suburban development. Its industrial history and later residential growth create garage floors ranging from heavily used utility concrete to modern attached slabs. For garage-floor work, that local development pattern matters because older High Point garages may have oil, paint, repairs, and workshop wear, while newer suburban floors can be cleaner but builder-treated. The age of the home alone is not enough to predict the condition or preparation needs of the slab.
The city lies near the headwaters of the Deep River and manages runoff through a developed network of streams, pipes, and stormwater infrastructure. Industrial-era areas, mature neighborhoods, and newer subdivisions can all have different grading and surface-water behavior. That makes drainage a legitimate local inspection topic, but not a blanket moisture diagnosis. Driveway grade, downspout discharge, threshold entry, persistent dampness, and previous coating failure are the evidence that should change the project.
The coating plan should follow the actual slab: old coatings or repairs where present, builder treatments on newer concrete, and any real threshold-water issue observed at the property.
Local Market Insight
High Point combines furniture district, Deep River, and historic High Point. Those local conditions create real differences in slab age, drainage, access, and garage use, so the project should be based on the property rather than a generic metro-wide assumption.
What Affects the Cost of Garage Floor Coating in High Point?
High Point project scope can vary with old coating removal, builder-applied surface treatments, cracks and repairs, drainage at the threshold, compact city lots, workshop spaces, attached garages, and newer multi-bay layouts can each create different staging and detail work., and vehicles, tools, furniture-related hobby work, household storage, and daily entry can create different durability and traction needs.. Two equal-size garages can require very different preparation when their concrete histories and site conditions differ.
- Existing coatings and surface history: Established floors can contain coatings, oil contamination, patch compounds, repaired cracks, and worn concrete that need removal or stabilization. The estimate should identify what material must be removed and whether later repairs, repours, or transitions create more than one preparation condition.
- Newer concrete and builder treatments: Newer slabs can still have curing compounds, sealers, smooth finishes, and control joints requiring mechanical profiling. Mechanical preparation should reach a suitable concrete surface rather than simply roughening an incompatible sealer, curing product, or weak surface layer.
- Local drainage and threshold water: The city lies near the headwaters of the Deep River and manages runoff through a developed network of streams, pipes, and stormwater infrastructure. Actual driveway runoff, downspouts, threshold entry, damp edges, and prior coating failure should determine whether drainage correction belongs in the project.
- Cracks, joints, and repairs: Stable cracks, patched areas, utility cuts, and control joints should be evaluated individually. The scope should distinguish repair work from joints or movement that may require a different treatment.
- Access and garage geometry: Compact city lots, workshop spaces, attached garages, and newer multi-bay layouts can each create different staging and detail work. Steps, stem walls, cabinets, storage edges, drains, and perimeter grinding can add meaningful labor beyond the main open-floor square footage.
- Daily use and seasonal exposure: Vehicles, tools, furniture-related hobby work, household storage, and daily entry can create different durability and traction needs. Piedmont rain, humidity, clay, pollen, and seasonal temperature swings affect cleanup and surface use. Traction, cleanability, cure timing, and maintenance expectations should reflect how the garage is actually used after the slab is properly prepared.
Call for a clear, project-specific estimate — or request one online.
Local Garage-Floor Conditions in High Point
Read the High Point slab itself first: old coating edges, patches, texture changes, joints, contamination, and later pours reveal the preparation work more reliably than house age.
Check drainage separately. Deep River provides context, but driveway pitch, downspouts, threshold water, persistent dampness, and prior coating failure are the property-level evidence that matters.
High Point Garage Ages, Slab History, and Surface Preparation
High Point grew around rail, furniture manufacturing, and twentieth-century urban expansion, leaving older working neighborhoods, postwar housing, and newer suburban development. Its industrial history and later residential growth create garage floors ranging from heavily used utility concrete to modern attached slabs. That timeline helps explain why garages within the same service area can come from very different construction periods. older High Point garages may have oil, paint, repairs, and workshop wear, while newer suburban floors can be cleaner but builder-treated.
Established floors can contain coatings, oil contamination, patch compounds, repaired cracks, and worn concrete that need removal or stabilization. Older or altered concrete can still be a strong coating candidate, but previous paint, clear sealers, oil, patch compounds, weak repairs, and mixed pours need to be exposed and evaluated before the new system is installed.
Newer slabs can still have curing compounds, sealers, smooth finishes, and control joints requiring mechanical profiling. A newer-looking slab can therefore require substantial grinding even when it has little visible deterioration. A strong estimate explains removal, profiling, repairs, joint treatment, and edge work in concrete terms rather than relying on neighborhood age.
High Point Drainage, Runoff, and Garage-Level Water Evidence
The city lies near the headwaters of the Deep River and manages runoff through a developed network of streams, pipes, and stormwater infrastructure. Industrial-era areas, mature neighborhoods, and newer subdivisions can all have different grading and surface-water behavior. That broader local water context is useful because it explains why runoff can differ from one property to the next, but the garage decision still needs direct evidence at the threshold and on the slab.
Watch a heavy rain or seasonal thaw when possible. Note whether the driveway sheds water away, whether downspouts concentrate flow near the apron, whether water crosses the door, and whether damp edges or mineral deposits remain after surrounding concrete dries. Those observations are more actionable than a broad watershed label.
Piedmont rain, humidity, clay, pollen, and seasonal temperature swings affect cleanup and surface use. Normal wet-vehicle use should remain separate from recurring exterior water entry. A coating can improve cleanup and appearance, but it cannot repair grade or redirect runoff. The best project scope treats drainage correction, concrete preparation, traction, and finish selection as separate decisions.
High Point Garage Floor Coating FAQs
Why can two High Point garages need very different preparation?
Garage age, repairs, coatings, and builder treatments can differ even nearby. The actual slab should determine removal, grinding, repair, and joint work. during on-site evaluation.
Does being near Deep River automatically mean a garage needs moisture treatment?
No. Deep River is drainage context, not a slab diagnosis. Actual threshold water, persistent dampness, mineral deposits, and prior coating failure are the useful evidence. during on-site evaluation.
Can a newer High Point garage still need aggressive grinding?
Yes. Curing compounds, sealers, dense finishes, and builder repairs can interfere with adhesion even on clean-looking concrete, so mechanical profiling still matters. during on-site evaluation.
What site details can add labor in High Point?
Access, steps, storage, joints, repairs, perimeter edges, and staging can add labor beyond open floor square footage, especially on altered or larger garages. during on-site evaluation.
How should garage use affect the finish?
Match traction, cleanability, and cure timing to real parking, storage, workshop, or family-entry use after the slab has been properly prepared. during on-site evaluation.
High Point Neighborhoods & Local Context
Phone Quote Line
Speak with a floor coating specialist about your project and get a realistic estimate range.
(336) 644-3199Typical Project Cost
$3,000–$5,500
Typical range for a two-car garage. Final pricing depends on floor size, concrete condition, prep work, coating type, and finish options.
Helpful Guides